20,000 m² Facility
Automated production base with modern machinery
35+ Workers
Skilled craftsmen and technical team
CNC Precision
Computer-controlled fabrication
150000+ ㎡ Units
Annual production capacity
01 Design Review
- Technical drawing review
- Material specification
- Production planning
- Quality checkpoints
02 Material Sourcing
- Certified timber
- Quality inspection
- Storage & seasoning
- Pre-treatment
03 CNC Fabrication
- Precision cutting
- Drilling & notching
- Component labeling
- Quality check
04 Assembly
- Component pre-assembly
- Joinery work
- Structural verification
- Inspection
05 Quality Control
- Structural testing
- Dimension check
- Surface treatment
- Final inspection
06 Delivery
- Packaging
- Documentation
- Logistics coordination
- Installation support
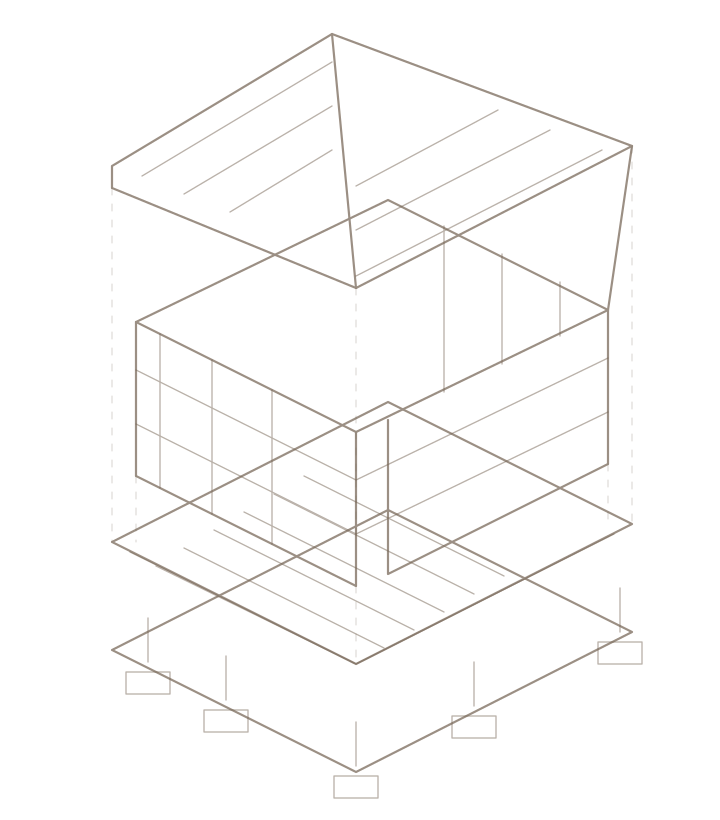
Exterior Walls
- Load-bearing timber frame panels
- External cladding substrate
- Insulation layer
- Weather barrier
- Windows & doors pre-installed
Interior Walls
- Non-load-bearing stud walls
- Acoustic insulation
- Drywall backing
- MEP chase cavities
Floor System
- Floor joists
- Subfloor sheathing
- Acoustic mat
- Floor beams & supports
Ceiling
- Ceiling joists
- Ceiling sheathing
- Access panel locations
Roof Structure
- Rafters & trusses
- Roof sheathing
- Roofing underlayment
- Roof penetrations
- Flashing details
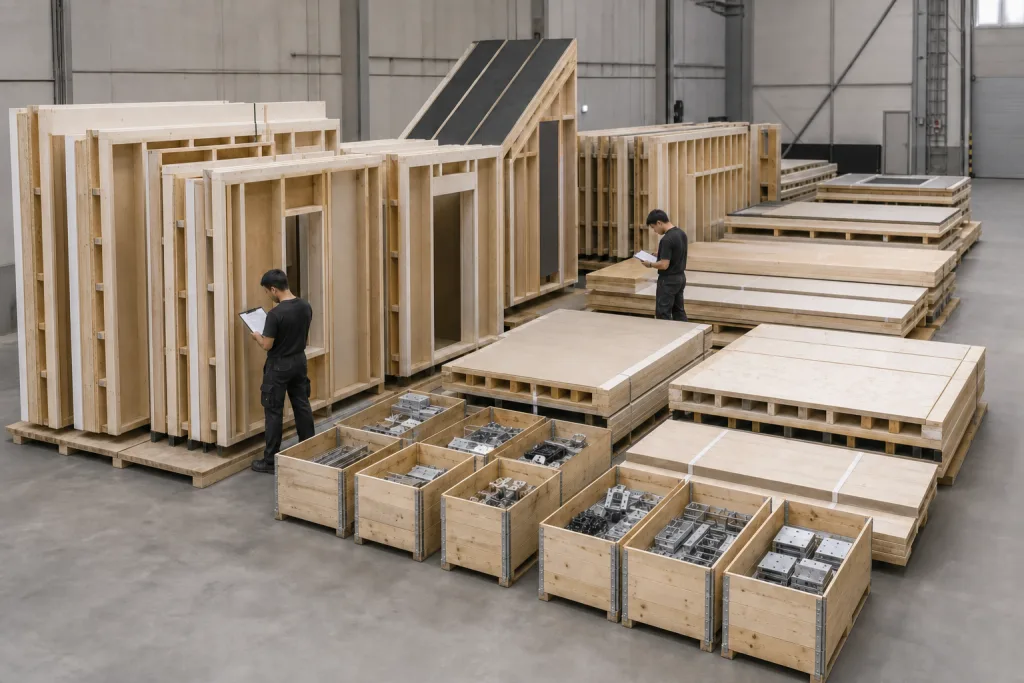
Foundation & Anchorage
Anchor bolts, hold-downs, shear brackets
Wall Panels
Pre-cut studs, headers, plates, sheathing
Floor System
Joists, beams, blocking, subfloor
Roof System
Trusses, rafters, sheathing, fascia
Stair & Railings
Prefabricated stairs, stair stringers
Hardware & Connectors
Nails, screws, brackets, anchors
Insulation
Wall, floor, ceiling insulation
Sheathing & Wrap
OSB, plywood, house wrap
Doors & Windows
Exterior doors, windows (optional)
ISO 9001
Certified quality management
Full Traceability
Material tracking system
Material Testing
Laboratory verification
Foundation
Foundation establishment
Drainage system assembly
Engineering
Water pipeline and drainage construction
Electricity installation
Interior Decoration
Floor covering
Staircase installation
Interior doors installation
Visit Our Factory
See our production capabilities firsthand
Factory Tour