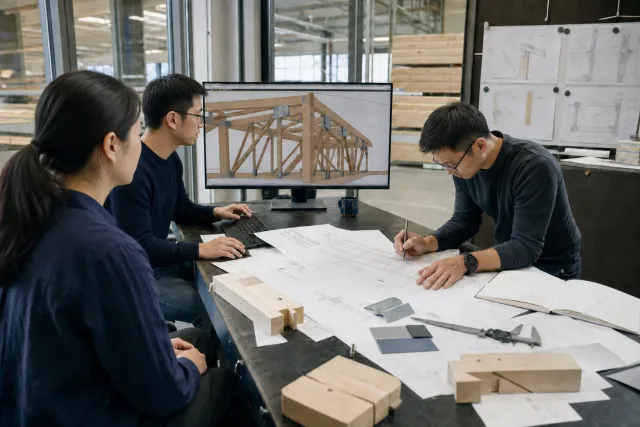
International design excellence combining aesthetics, functionality, and sustainability
Our team specializes in creative timber structure architectural design, detailed construction drawing development, and prefabricated timber structure system design.
Having been involved end-to-end in various benchmark timber structure projects both domestically and internationally, the team has accumulated substantial hands-on experience.
We precisely manage the key milestones throughout the entire project lifecycle, from conceptual planning to implementation, ensuring both the professionalism and practical executability of every project.
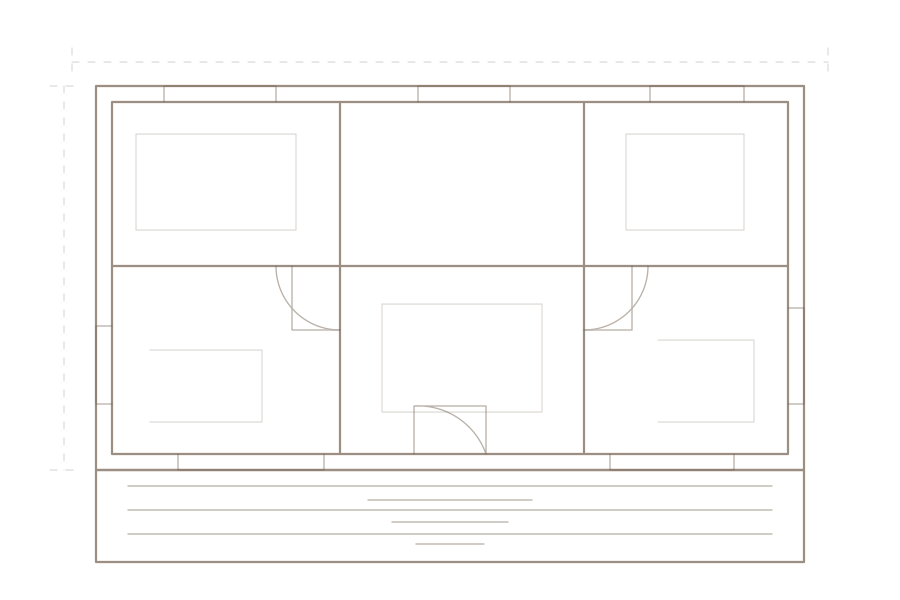
We discuss your vision, requirements, budget, and timeline to understand the project scope.
Technical survey of the building site, including soil, topography, and local regulations.
Visualization and preliminary sketches to establish the design direction.
Structural calculations, material specifications, and technical drawings.
Iterative refinement based on your feedback until the design is perfected.
Complete manufacturing drawings and specifications ready for production.
Comprehensive site analysis, zoning compliance, and master planning for residential and commercial developments
Specialized timber frame structural systems, including post-and-beam, platform frame, and hybrid construction
Full structural calculations, load analysis, connection design, and compliance with international building codes
A selection of our custom design projects
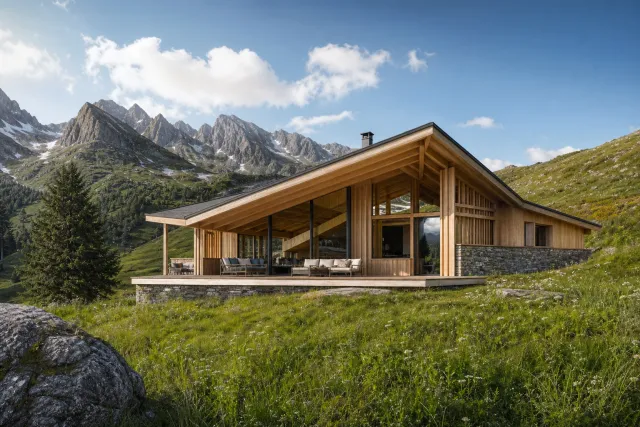
Contemporary design with traditional timber
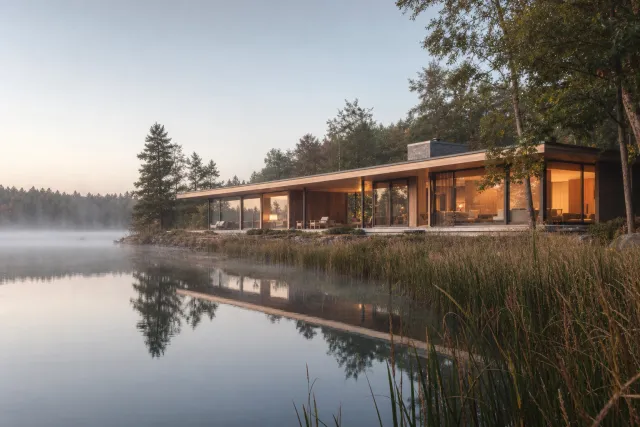
Minimalist lakeside retreat
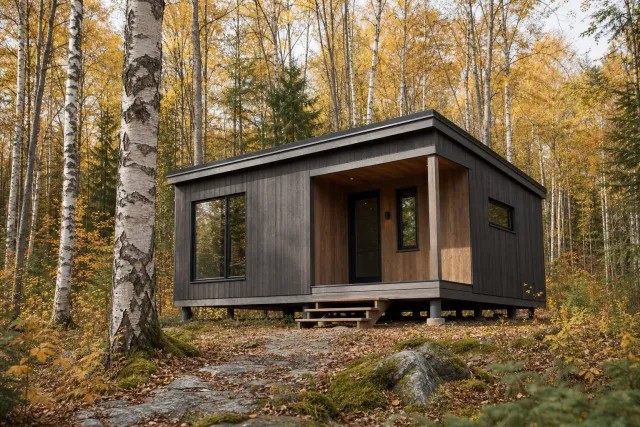
Eco-friendly hideaway
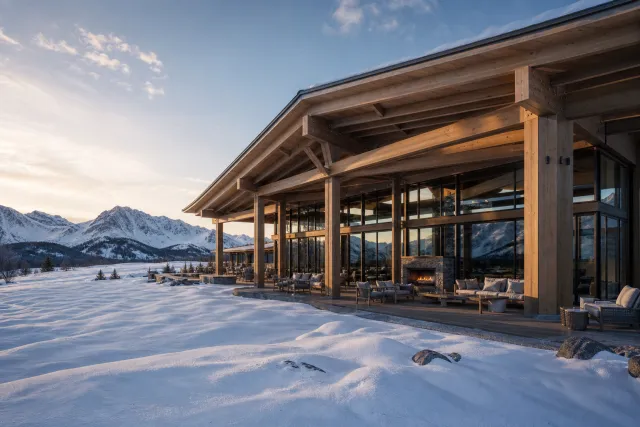
Rustic luxury design
Let's create your dream timber house together
Contact Us